* Price shown is total price based on community-supplied monthly required fees. Excludes user-selected optional fees and variable or usage-based fees and required charges due at or prior to move-in or at move-out. View Fees and Policies for details. Price, availability, fees, and any applicable rent special are subject to change without notice. * Square footage definitions vary. Displayed square footage is approximate.
Fees and Policies
The fees listed below are community-provided and may exclude utilities or add-ons. All payments are made directly to the property and are non-refundable unless otherwise specified.
No Pets Allowed
Convenient For
Undergraduates
Graduate Students
Faculty/Staff
1193 22 1/2 Road
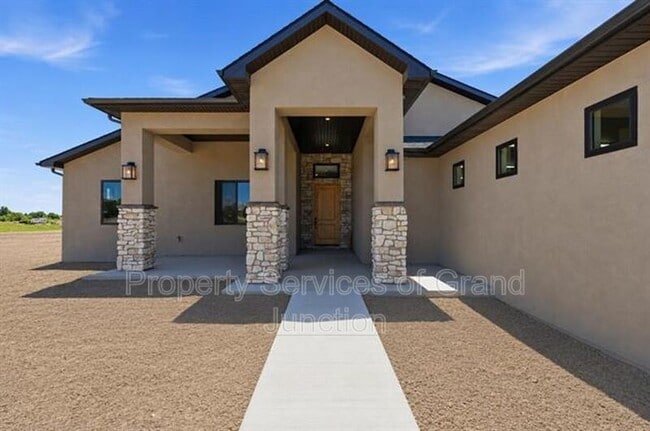
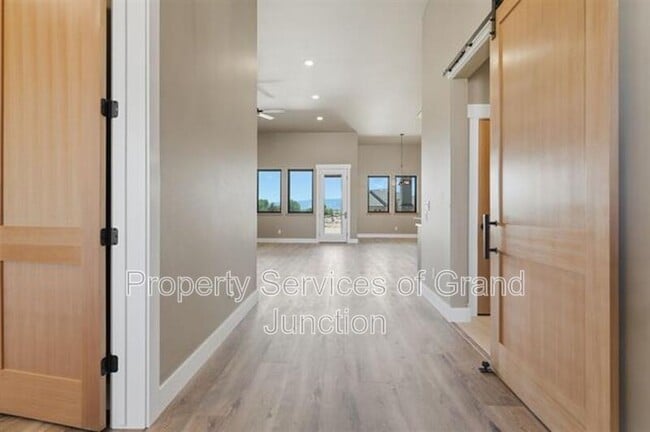
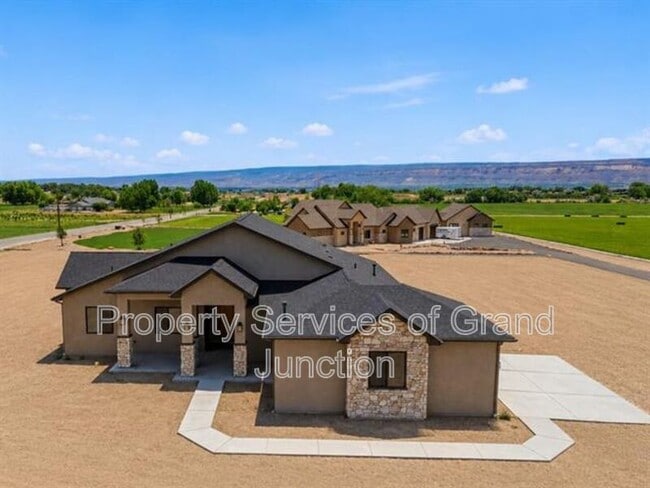
This exceptional executive home offers 2,470 square feet of well-designed living space with 4 bedrooms and 2.5 bathrooms in a highly desirable neighborhood. The open-concept floor plan, soaring ceilings, and cozy gas fireplace create a bright and... welcoming atmosphere that's perfect for both everyday living and entertaining.
The spacious kitchen features a breakfast bar, pantry, and ample workspace, flowing seamlessly into the living and formal dining areas. Retreat to the impressive primary suite, complete with private access to the covered patio, a large walk-in closet, and a luxurious 4-piece bath.
The spacious primary suite features two walk-in closets, a luxurious four-piece bath, and private access to the back patio. It also connects to the laundry and mud room, providing exceptional convenience and even more storage space.
Step outside and enjoy low-maintenance xeriscaped landscaping, giving you more time to relax and less time on yard work. A three-car attached garage provides plenty of room for vehicles, storage, and outdoor gear.
Conveniently located near Appleton Elementary, Redlands Middle School, and Grand Junction High School, this home combines space, comfort, and convenience in one outstanding package.
Tenant pays all utilities.
Homes of this size and quality are hard to find. Schedule your showing today before this one is gone!
The prospective tenant has the right to provide to the landlord a portable screening report, as defined in Section 38-12-902(2.5), Colorado Revised Statutes; and If the prospective tenant provides the landlord with a portable tenant screening report, the landlord is prohibited from: (i) Charging the prospective tenant a rental application fee; or (ii) Charging the prospective tenant a fee for the landlord to access or use the portal tenant screening report.
Contact
Protect yourself from fraud. Do not send money to anyone you don't know.