Data provided by TravelTime

Last Updated:
Floor Plan Models and Units
Number of BedroomsNumber of BathroomsRent RangeSquare FootageName of Floor PlanUnit NumberAvailabilityNewly AddedView More Details
Beds Baths Rent Sq. Ft. Availability
2 Bathrooms
$1,925
Plus Fees
1,511 10/1/26
10/1/26 $1,925
Plus Fees
1,511Sq. Ft.
* Price shown is total price based on community-supplied monthly required fees. Excludes user-selected optional fees and variable or usage-based fees and required charges due at or prior to move-in or at move-out. View Fees and Policies for details. Price, availability, fees, and any applicable rent special are subject to change without notice. * Square footage definitions vary. Displayed square footage is approximate.

Convenient For

  • Undergraduates
  • Graduate Students
  • Faculty/Staff

2700 G Road - Unit 8C

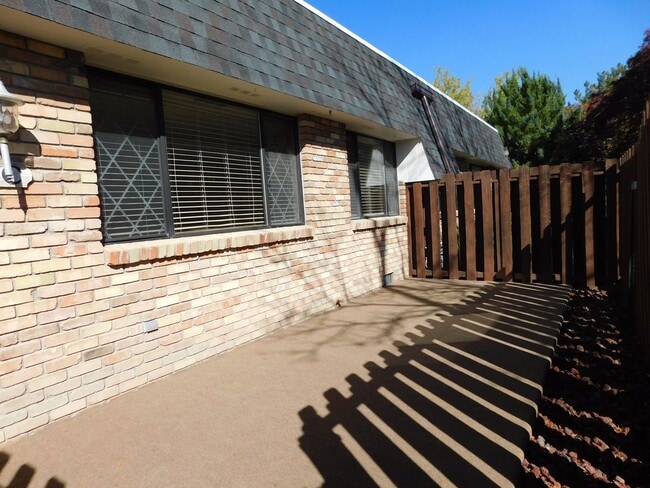
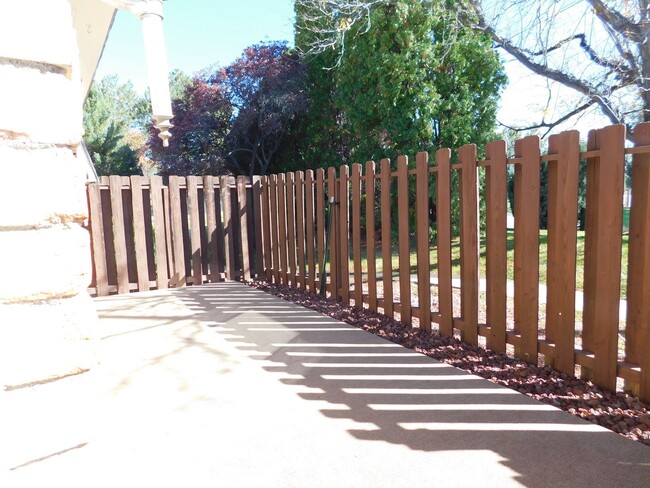
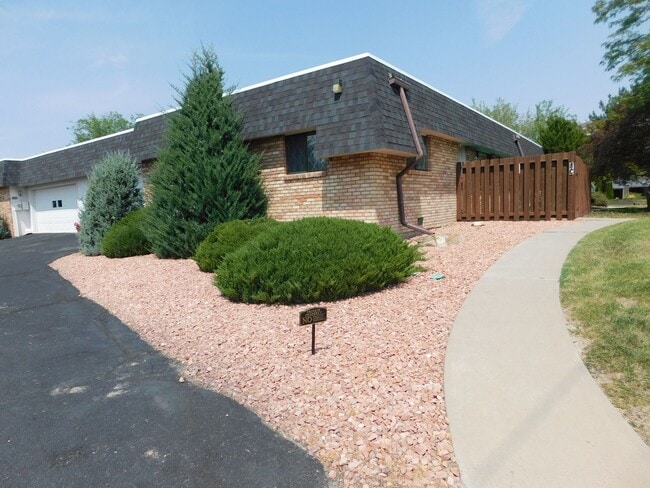
This end-unit townhome in the Vintage 70s subdivision offers 1,511 square feet with 2 bedrooms and 2 bathrooms, combining vintage charm with modern updates. Features include hardwood floors, tile, and newer carpet throughout. The beautifully updated... kitchen offers abundant cupboard space, while the spacious layout includes both a living room and a den/office. The primary bedroom features a wall-to-wall closet with built-in shelving and a private en-suite bathroom. Enjoy the enclosed front patio and the convenience of a two-car attached garage with an additional storage room. Washer and dryer are included. Residents have access to the community pool, clubhouse, and tennis courts. No smoking and no pets allowed. Tenant is responsible for gas, electric, and water utilities.

The prospective tenant has the right to provide to the landlord a portable screening report, as defined in Section 38-12-902(2.5), Colorado Revised Statutes; and If the prospective tenant provides the landlord with a portable tenant screening report, the landlord is prohibited from: (i) Charging the prospective tenant a rental application fee; or (ii) Charging the prospective tenant a fee for the landlord to access or use the portal tenant screening report.

Contact

Protect yourself from fraud. Do not send money to anyone you don't know.

Amenities

Unit Features

  • Dishwasher

Unique Features

  • Bookcliff Country Club Golf Course within walking distance
  • Mounted TV w/remote
  • Range/Stove
  • Sewer/Trash
  • Tennis Courts

Shopping Centers

Shoppes at Horizon Park Walk: 7 min Distance: 0.4 mi
687 Horizon Dr Walk: 8 min Distance: 0.4 mi
759 Horizon Dr Walk: 22 min Distance: 1.1 mi

Transit / Subway

Grand Junction Amtrak Station Walk: 70 min Distance: 3.6 mi

Airports

Grand Junction Regional Walk: 37 min Distance: 1.9 mi

Colleges and Universities Nearby

Colorado Mesa University, Main Walk: 38 min Distance: 2.0 mi
Colorado Mesa Univ., Bishop Walk: 55 min Distance: 2.9 mi

Parks and Recreation

Ruby - Horsethief Canyons Walk: 30 min Distance: 1.6 mi
McInnis Canyons National Conservation Area Walk: 30 min Distance: 1.6 mi
Museum of Western Colorado Walk: 64 min Distance: 3.3 mi
Western Colorado Botanic Gardens Walk: 75 min Distance: 3.9 mi
Western Colorado Math and Science Center Drive: 11 min Distance: 5.2 mi

Schools

Grand Junction High School
Grades 9-12
Public
3
Out of 10
Tope Elementary School
Grades PK-5
Public
9
Out of 10
West Middle School
Grades 6-8
Public
4
Out of 10
Holy Family Catholic School
Grades PK-8
Private
NR
Out of 10
Life Academy
Grades PK-12
Private
NR
Out of 10

Ratings

Walkability

Fairly friendly

Walkability

50/ 100

Transit

Somewhat friendly

Transit

30/ 100

Bikeability

Fairly friendly

Bikeability

40/ 100

Scores provided by Local Logic

Sound

Active

Sound

72/ 100

TrafficBusy
AirportActive
BusinessCalm

Data provided by HowLoud®

Protect yourself from scams.  Learn More