* Price shown is total price based on community-supplied monthly required fees. Excludes user-selected optional fees and variable or usage-based fees and required charges due at or prior to move-in or at move-out. View Fees and Policies for details. Price, availability, fees, and any applicable rent special are subject to change without notice. * Square footage definitions vary. Displayed square footage is approximate.
Convenient For
Undergraduates
Graduate Students
Faculty/Staff
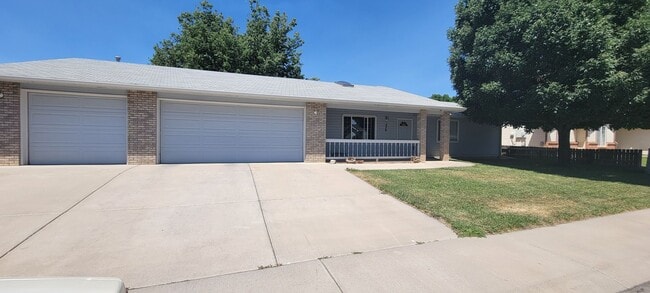
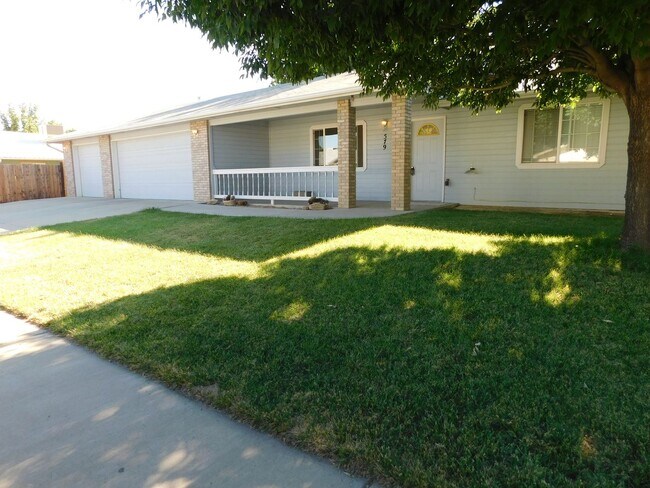
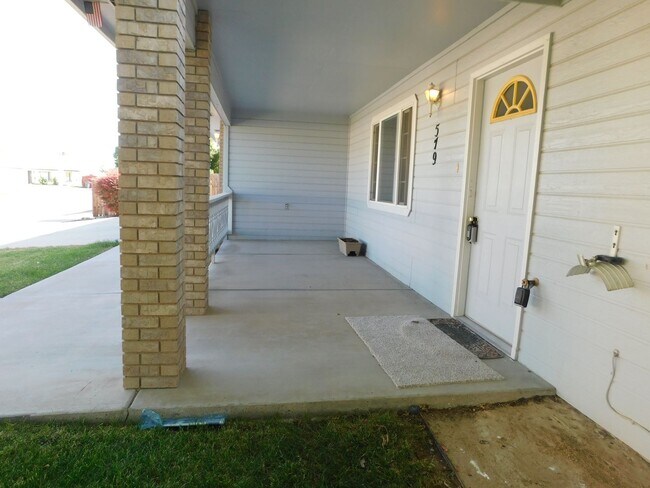
579 Darby Drive
This well-maintained home is located in a desirable established neighborhood and offers 1,624 square feet of comfortable living space with 3 bedrooms and 2 bathrooms. Featuring newer carpet and fresh paint throughout, the open-concept floor plan... provides a bright and inviting atmosphere.
The spacious kitchen includes a breakfast bar, pantry, and ample counter space, making meal preparation and entertaining easy. Sliding glass doors lead to a covered patio, fenced backyard, and convenient storage shed.
The primary suite offers a large walk-in closet and a private 4-piece bathroom. The second bedroom also features a walk-in closet. Additional highlights include ceiling fans in every bedroom and an attached 3-car garage with built-in storage cabinets.
Tenant pays all utilities. No Smoking and No Pets. Schools include Fruitvale Elementary, Bookcliff Middle and Central High School.
This home combines comfort, functionality, and a great location. Don't miss this opportunity!
The prospective tenant has the right to provide to the landlord a portable screening report, as defined in Section 38-12-902(2.5), Colorado Revised Statutes; and If the prospective tenant provides the landlord with a portable tenant screening report, the landlord is prohibited from: (i) Charging the prospective tenant a rental application fee; or (ii) Charging the prospective tenant a fee for the landlord to access or use the portal tenant screening report.
Contact
Protect yourself from fraud. Do not send money to anyone you don't know.